

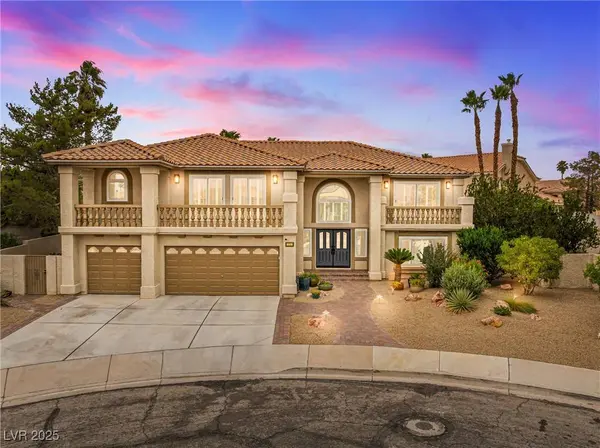
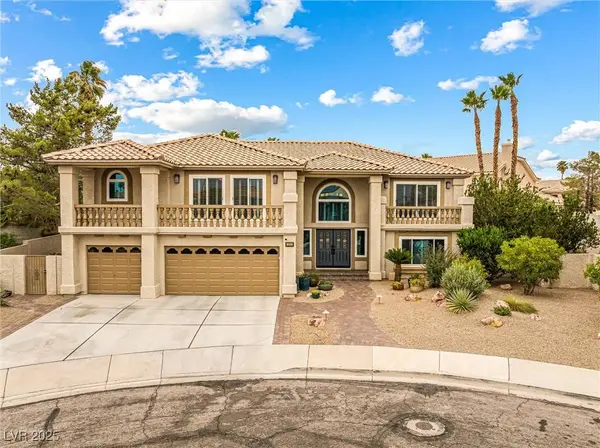
3609 Calico Cove CT
Las Vegas, NV 89147
- 6 Beds
- 5 Baths Full Baths: 4 Half Baths: 1
- 4,658 SqFt
- 0.26 Lot Size
- 1992 Year Built
GALLERY
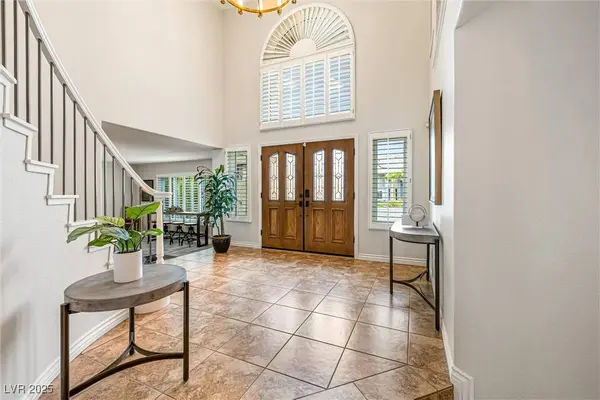
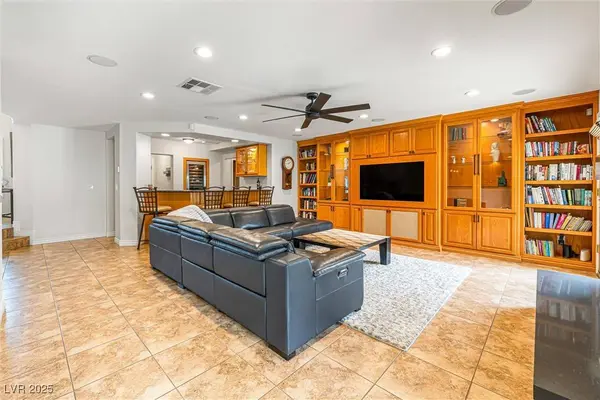
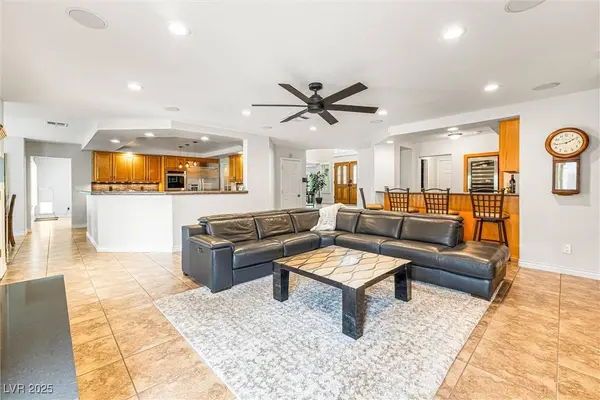
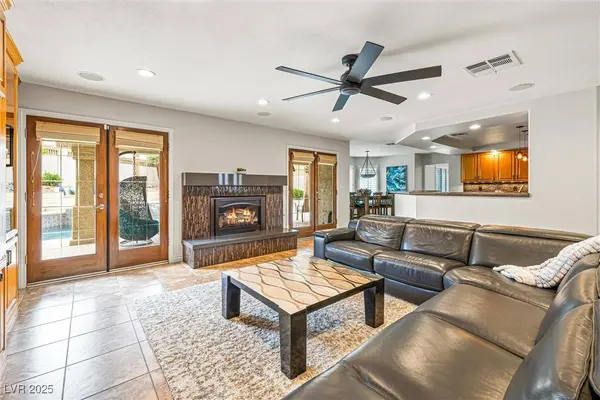
PROPERTY DETAIL
Key Details
Sold Price $935,000
Property Type Single Family Home
Sub Type Single Family Residence
Listing Status Sold
Purchase Type For Sale
Square Footage 4, 658 sqft
Price per Sqft $200
Subdivision Crystal Bay South Phase 1A
MLS Listing ID 2714718
Sold Date 10/21/25
Style Two Story
Bedrooms 6
Full Baths 4
Half Baths 1
Construction Status Excellent, Resale
HOA Y/N No
Year Built 1992
Annual Tax Amount $4,114
Lot Size 0.260 Acres
Acres 0.26
Property Sub-Type Single Family Residence
Location
State NV
County Clark
Zoning Single Family
Direction Fort Apache/Twain. Please use GPS
Building
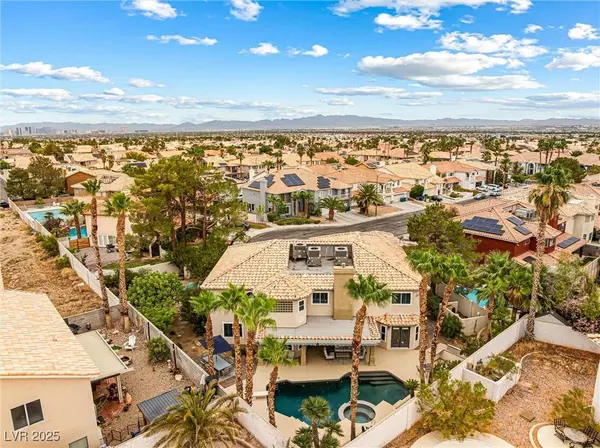
Lot Description 1/4 to 1 Acre Lot, Drip Irrigation/Bubblers, Sprinklers In Rear, Landscaped, Rocks, Sprinklers Timer, Sprinklers On Side, Trees
Faces East
Story 2
Sewer Public Sewer
Water Public
Construction Status Excellent,Resale
Interior
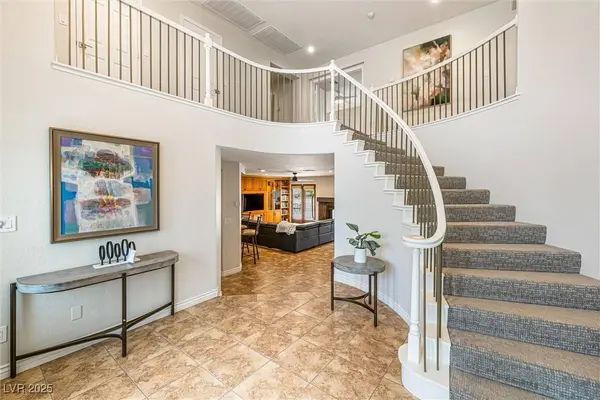
Interior Features Bedroom on Main Level, Ceiling Fan(s), Window Treatments
Heating Central, Gas, Multiple Heating Units
Cooling Central Air, Electric, 2 Units
Flooring Carpet, Ceramic Tile, Laminate
Fireplaces Number 2
Fireplaces Type Bedroom, Family Room, Gas
Equipment Satellite Dish
Furnishings Unfurnished
Fireplace Yes
Window Features Double Pane Windows,Low-Emissivity Windows,Plantation Shutters
Appliance Built-In Gas Oven, Double Oven, Dryer, Gas Cooktop, Disposal, Microwave, Refrigerator, Water Softener Owned, Water Heater, Water Purifier, Wine Refrigerator, Washer
Laundry Gas Dryer Hookup, Main Level
Exterior
Exterior Feature Balcony, Patio, Private Yard, Sprinkler/Irrigation
Parking Features Attached, Garage, Garage Door Opener, Private
Garage Spaces 3.0
Fence Block, Back Yard
Pool Indoor
Utilities Available Underground Utilities
Amenities Available None
Water Access Desc Public
Roof Type Pitched,Tile
Porch Balcony, Covered, Patio
Garage Yes
Private Pool Yes
Schools
Elementary Schools Bendorf, Patricia A., Bendorf, Patricia A.
Middle Schools Lawrence
High Schools Spring Valley Hs
Others
Senior Community No
Tax ID 163-17-211-018
Security Features Security System Owned
Acceptable Financing Cash, Conventional, FHA, VA Loan
Listing Terms Cash, Conventional, FHA, VA Loan
Financing Conventional
SIMILAR HOMES FOR SALE
Check for similar Single Family Homes at price around $935,000 in Las Vegas,NV

Active
$515,000
8003 Retriever AVE, Las Vegas, NV 89147
Listed by Karen Tam of Golden River Realty4 Beds 4 Baths 2,540 SqFt
Active Under Contract
$599,999
9923 Sierra Canyon WAY, Las Vegas, NV 89147
Listed by Chen Wang of O48 Realty5 Beds 4 Baths 3,064 SqFt
Active
$788,000
9500 Catalina Cove CIR, Las Vegas, NV 89147
Listed by Bonnie B. Barberini of Avalon Realty & Oaktree Mgmt4 Beds 3 Baths 2,970 SqFt
CONTACT
